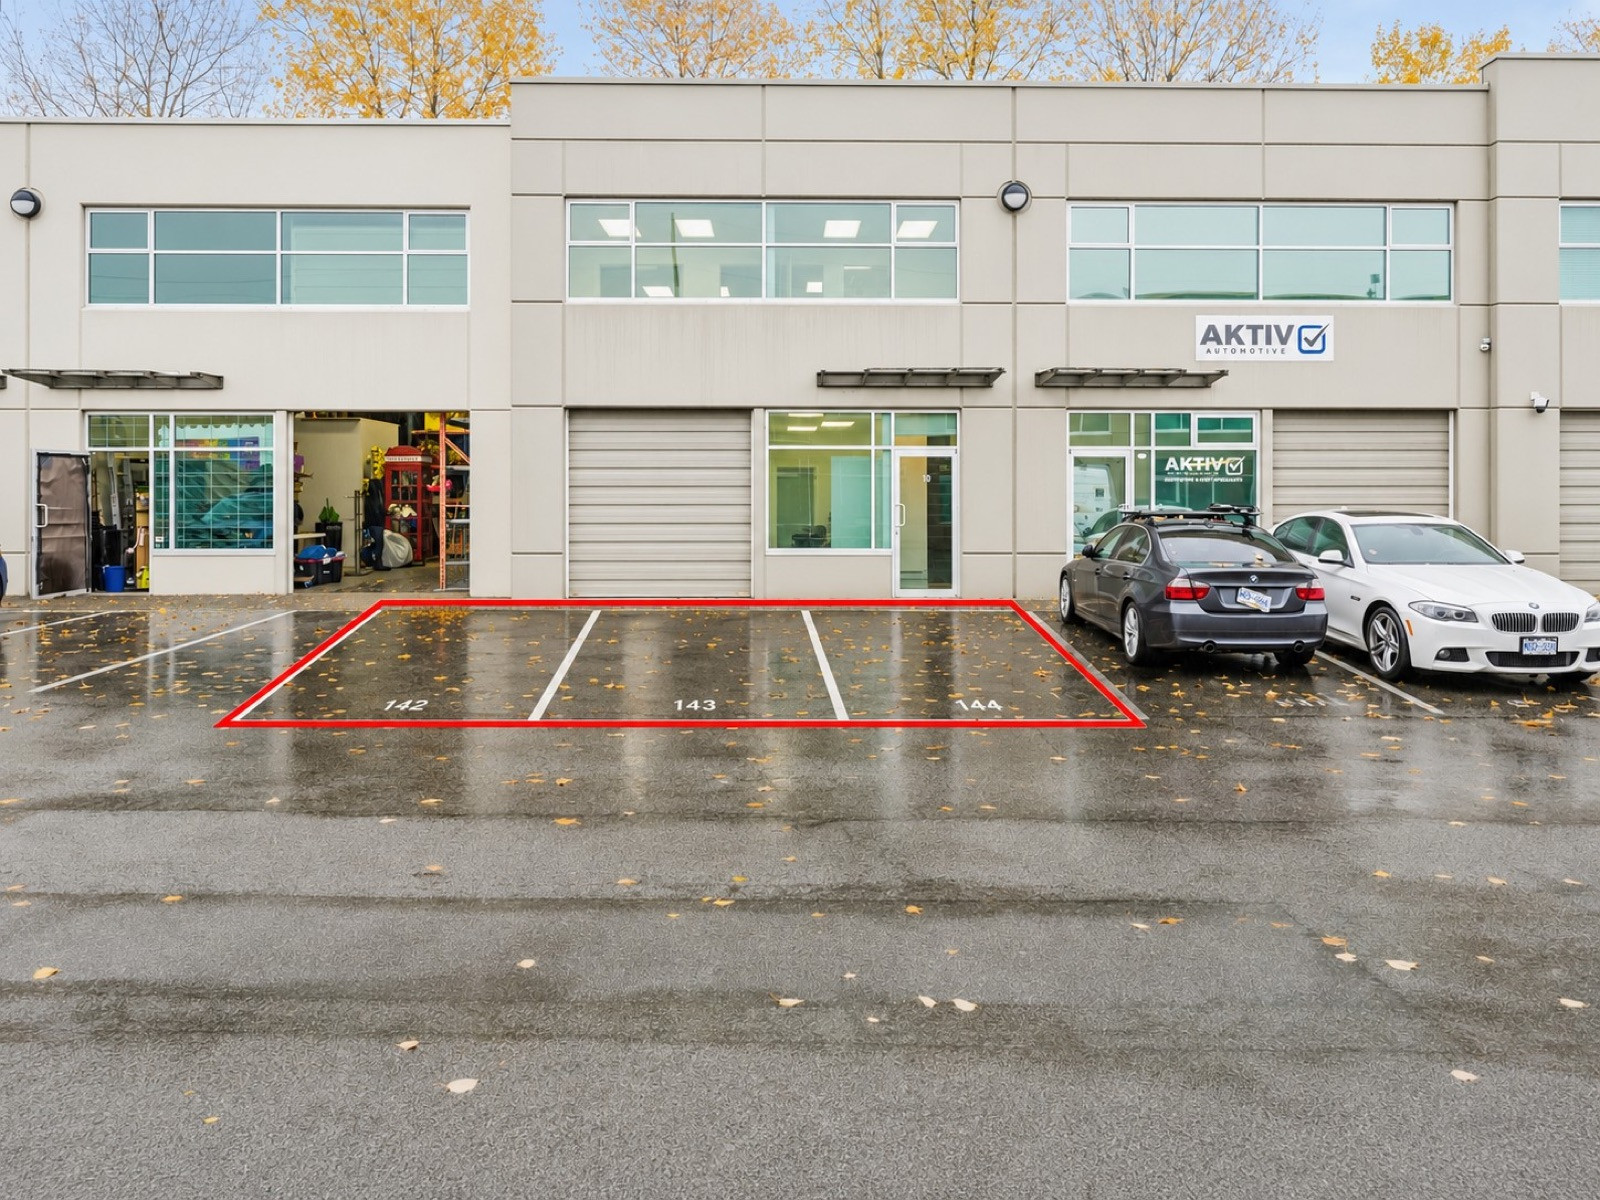
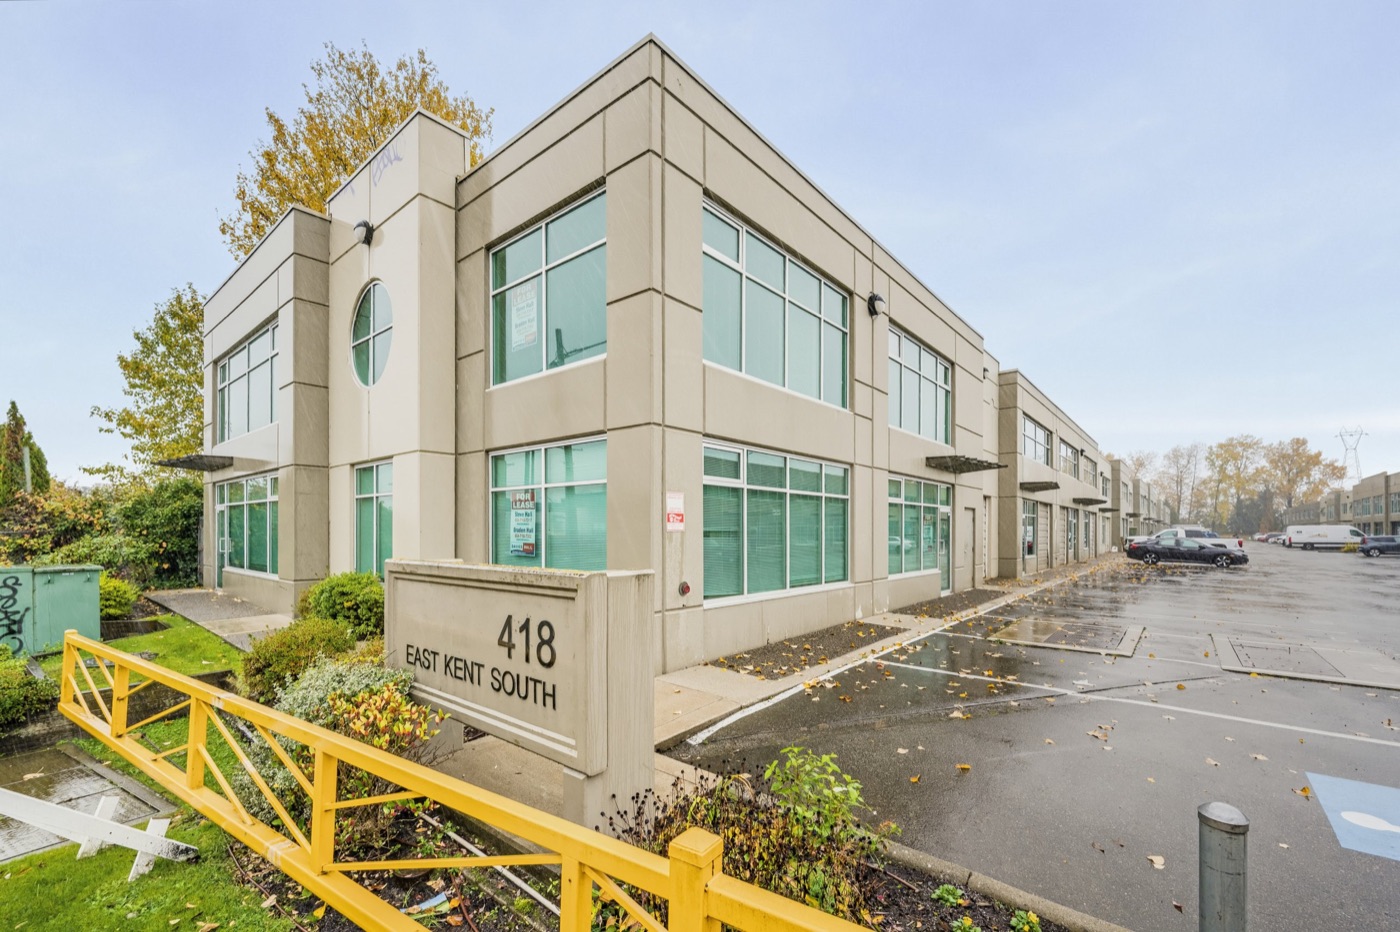
VANCOUVER, BC. New to market. Unit 110 at 418 East Kent Avenue South is a 2,014 SF industrial strata unit in Foreshore Business Park, on the river side of Marine Drive in South Vancouver. The ground floor is about 1,200 SF of warehouse with a grade door and 19 ft clear. Upstairs is 814 SF of finished office. It is vacant, it comes with three designated parking stalls at the door, and it is offered for sale at $1,194,000, about $593 per square foot. I am marketing it with Rob DesBrisay, Managing Partner for BC at NAI Commercial.
Small industrial units like this rarely come up for sale in Vancouver proper. Most 2,000 SF product in the city is leased, not sold, and the East Kent corridor is full of exactly the businesses this layout serves: contractors, suppliers, service companies and small manufacturers that keep stock downstairs and run the office upstairs. For an owner-user that wants to stop paying rent and own its premises inside the city, this is a specific and uncommon chance.
Photos
The Offering
- Address: 110 - 418 East Kent Avenue South, Vancouver, BC V5X 2X7
- Complex: Foreshore Business Park, two-storey tilt-up concrete strata complex
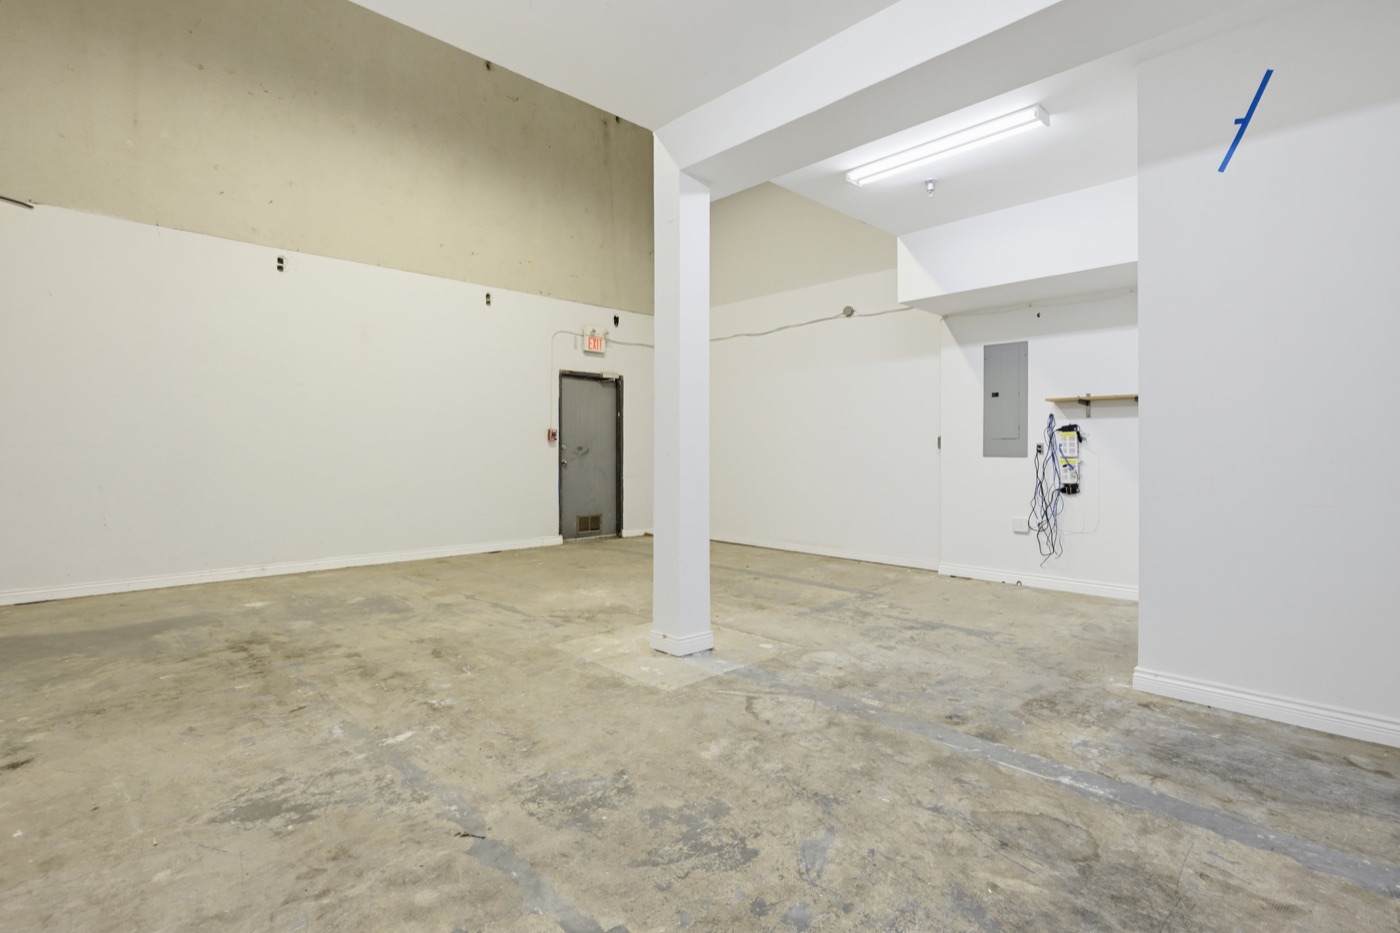
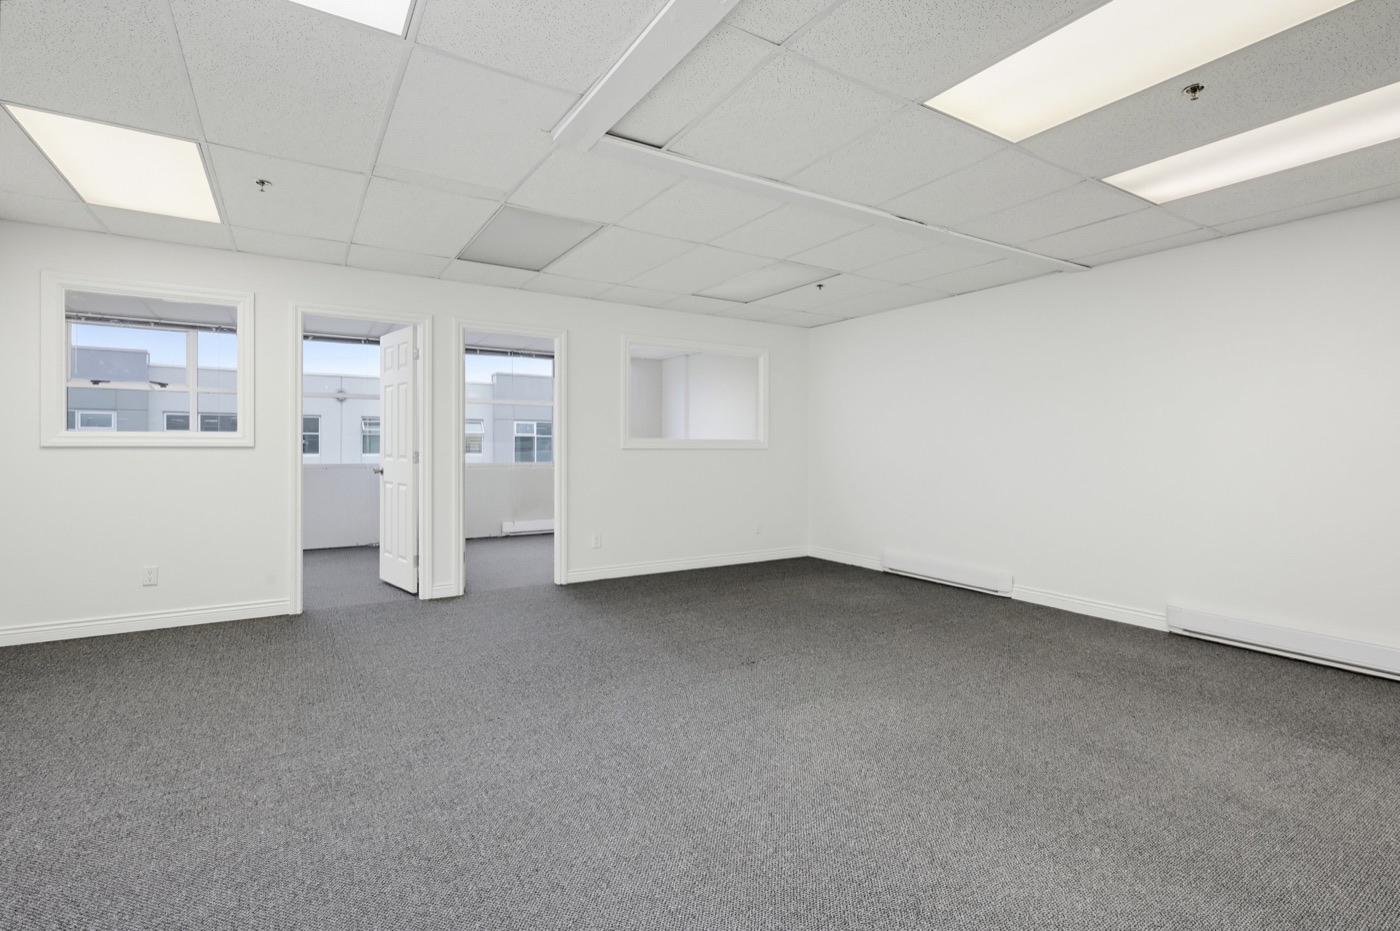
- Size: 2,014 SF: about 1,200 SF ground-floor warehouse and 814 SF second-floor office
- Dimensions: About 24 ft wide by 50 ft deep
- Price: $1,194,000 (about $593 PSF)
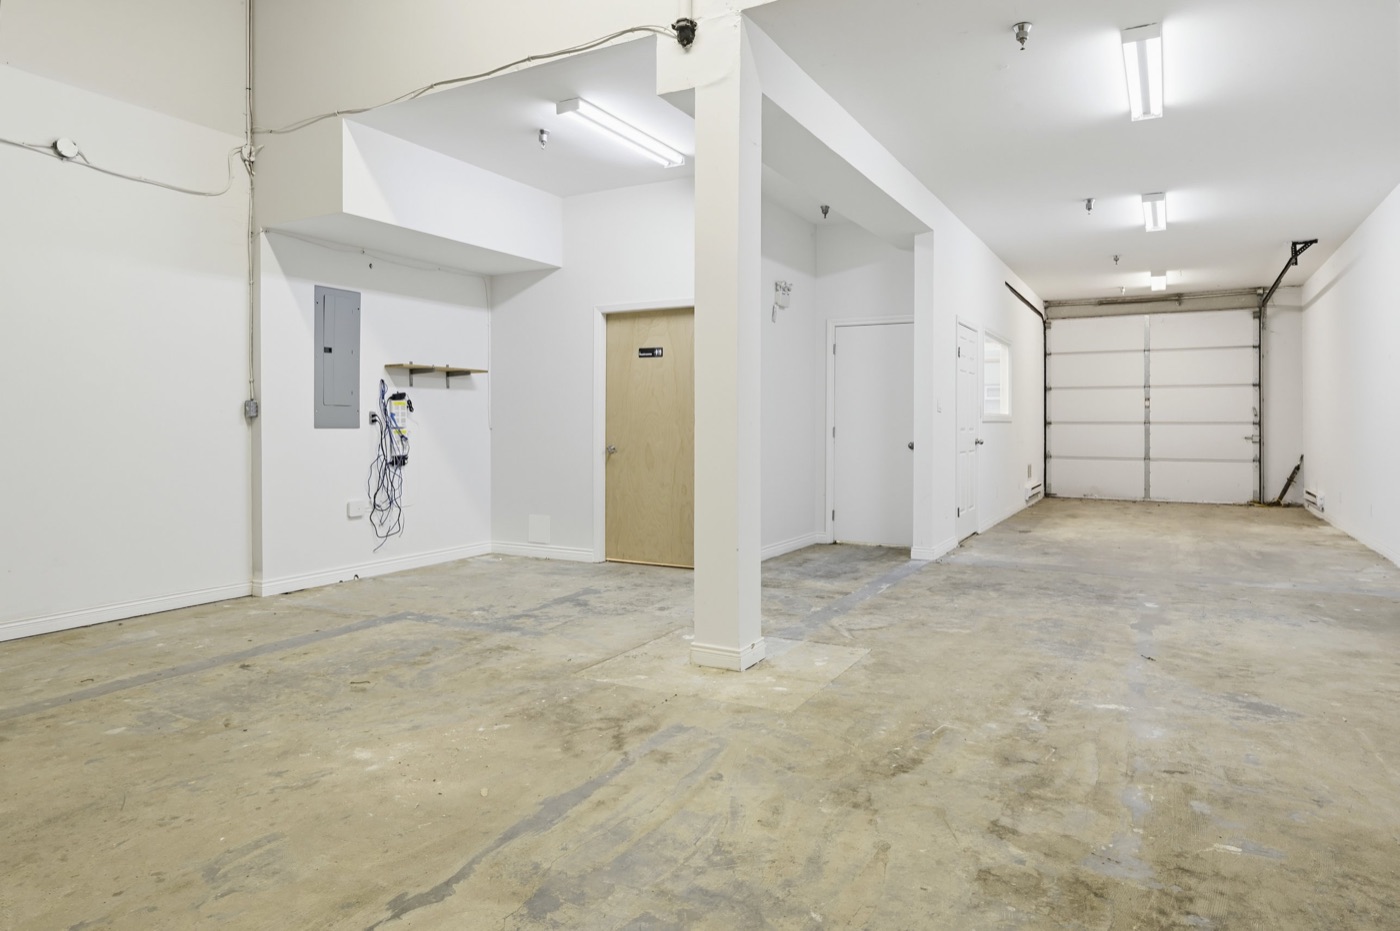
- Clear height: 19 ft in the warehouse
- Loading: One grade-level overhead door at the front
- Power: Three-phase, 208Y/120V, 125 amp panel; service amperage to be verified
- Heating: Electric baseboard in the office, rooftop unit, separate hot water heater
- Washrooms: Two, one on each floor
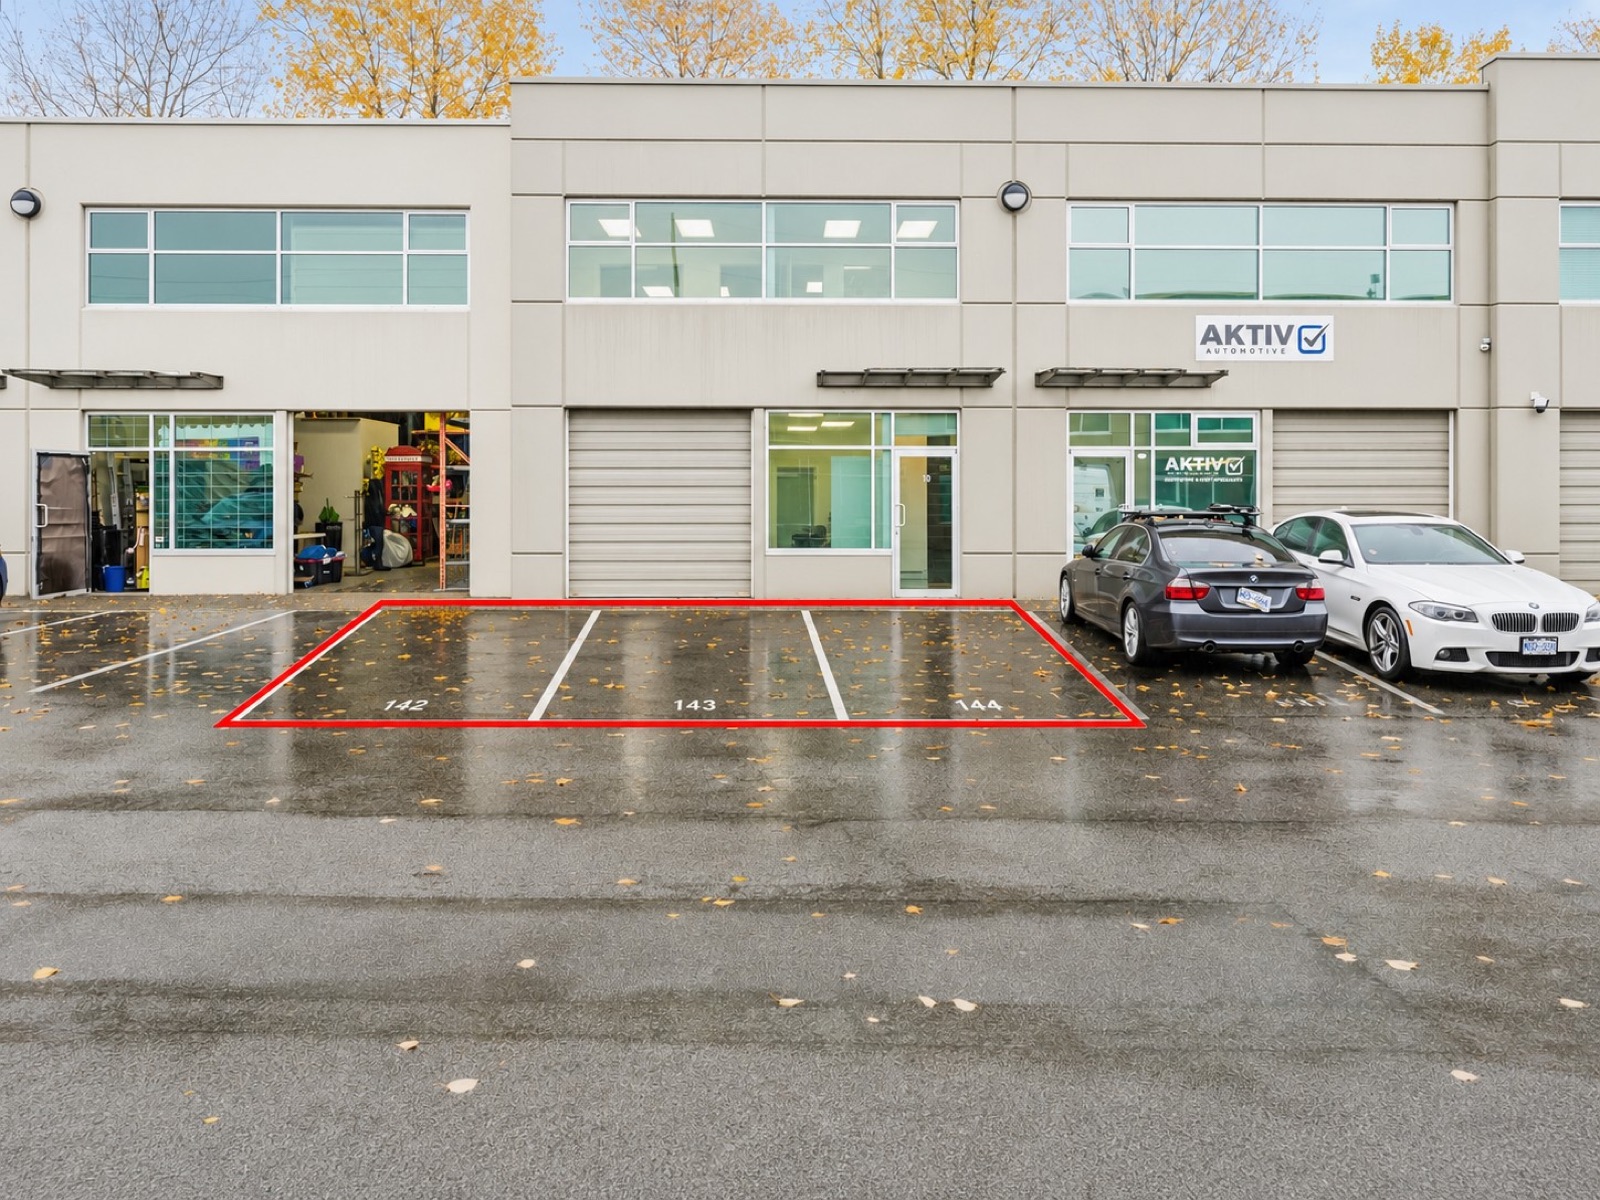
- Parking: Three designated stalls (142, 143, 144) in front of the unit, plus visitor parking
- Zoning: M-2 Industrial, City of Vancouver
- Strata fees: $3,821.88 per year (about $318 per month)
- Property taxes (2026): $17,375.90
- Occupancy: Vacant
The Layout
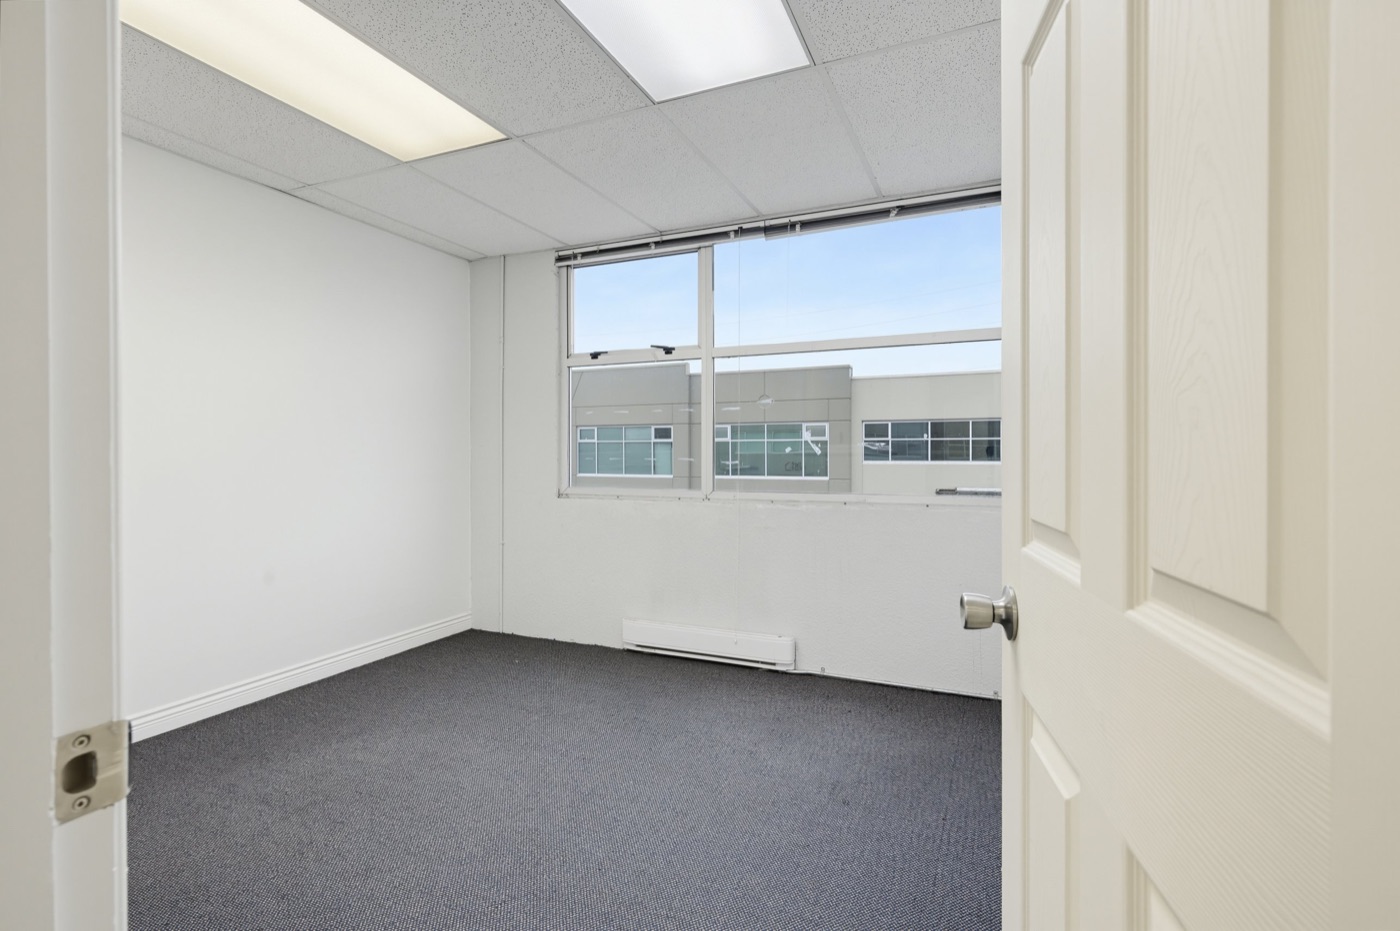
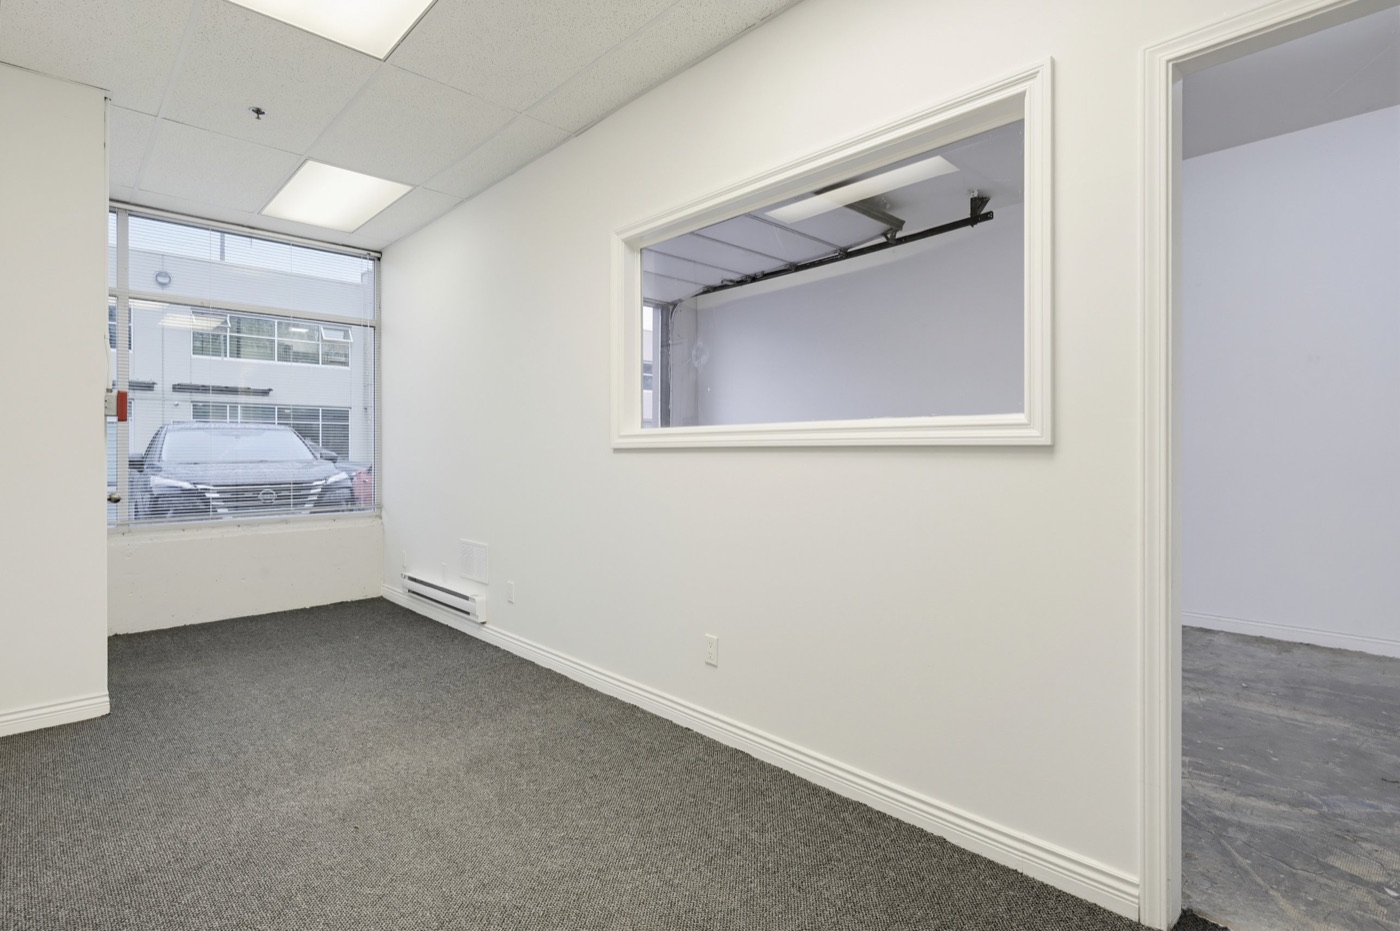
The ground floor is the working half: a warehouse with the grade door at the front, 19 ft clear, a storefront entry with a small waiting area, a storage room, a washroom and the electrical panel. The second floor is 814 SF of finished office with an open area, two private offices with windows, a kitchenette and a second washroom, plus interior windows that look down over the warehouse. Because the office is upstairs, the warehouse stays warehouse. At roughly 24 ft by 50 ft the footprint is simple to rack, park a van in, or set up as a shop.
What It Costs to Carry
Beyond the mortgage, the fixed costs are the strata fee of $3,821.88 per year and 2026 property taxes of $17,375.90. Together that is about $21,200 per year, or roughly $1,770 per month, for a unit that would otherwise be leased at Vancouver industrial rents. Utilities are the owner's. If you want to compare owning against your current lease, send me your rent and I will run the numbers for your situation.
Who It Fits
The obvious buyer is a contractor, trade or service business that wants a secure place for inventory and a vehicle, a proper office for the people who run the work, and an address in Vancouver rather than across a bridge. Small distributors, e-commerce operators with a modest inventory, equipment service companies and specialty installers are the same idea. Use is subject to zoning and strata approval, and I can check a specific use with the City and the strata before you commit time to a tour.
Location and Zoning
Foreshore Business Park sits on the river side of Marine Drive in South Vancouver, between Main Street and Fraser Street. Marine Drive is about two minutes away, the Knight Street Bridge about five, the Oak Street Bridge and Highway 99 about ten, Vancouver International Airport about fifteen and downtown Vancouver about twenty. Marine Drive Canada Line station and the Marine Drive bus routes serve the area, which matters for staff who do not drive. Drive times are approximate. The unit is zoned M-2 Industrial; see my Vancouver industrial zoning guide for what the district allows. For the wider market, see my Vancouver industrial submarket profile and my note on why availability exceeds vacancy in Vancouver proper in 2026.
Frequently Asked Questions
How much is 110 418 East Kent Avenue South, Vancouver?
The asking price is $1,194,000 for the 2,014 SF unit, about $593 per square foot. Strata fees are $3,821.88 per year, about $318 per month, and 2026 property taxes are $17,375.90.
What is included in the 2,014 SF?
About 1,200 SF of ground-floor warehouse with a grade-level overhead door, 19 ft clear height, a storefront entry with a waiting area, a storage room and a washroom, plus 814 SF of finished second-floor office with an open area, two private offices with windows, a kitchenette and a second washroom. The unit is about 24 ft wide by 50 ft deep. Areas are from the listing data input form and should be verified by the purchaser.
What can the unit be used for?
The property is zoned M-2 Industrial by the City of Vancouver. The layout suits contractors, trades, service companies and businesses that keep inventory and run an office from the same address. Any use is subject to zoning and strata approval, and I can confirm how a specific use fits before you tour.
What power and loading does it have?
Three-phase 208Y/120V power with a 125 amp panel, with the service amperage to be verified, and one grade-level overhead door at the front of the unit.
How much parking comes with it?
Three designated stalls, numbers 142, 143 and 144, sit directly in front of the unit, and the complex has visitor parking.
When can a buyer move in?
The unit is vacant, so a buyer can occupy on completion. Showings are by appointment. Call or text me at 236.971.1180 or email sbrahem@naicommercial.ca.
Next Steps
I can send the full brochure, confirm strata rules and zoning for your use, and arrange a private showing. Call or text me at 236.971.1180 or email sbrahem@naicommercial.ca. You can also download the brochure (PDF), view the listing on Spacelist, or browse my current listings.
This information is provided by NAI Commercial without warranty or representation as to accuracy and is subject to errors, omissions, change of price, prior sale or lease, or withdrawal without notice. Areas are per the listing data input form and site inspection; measurements are approximate and should be verified by the purchaser. Use is subject to zoning and strata approval.