Property Type
Warehouse & Distribution.
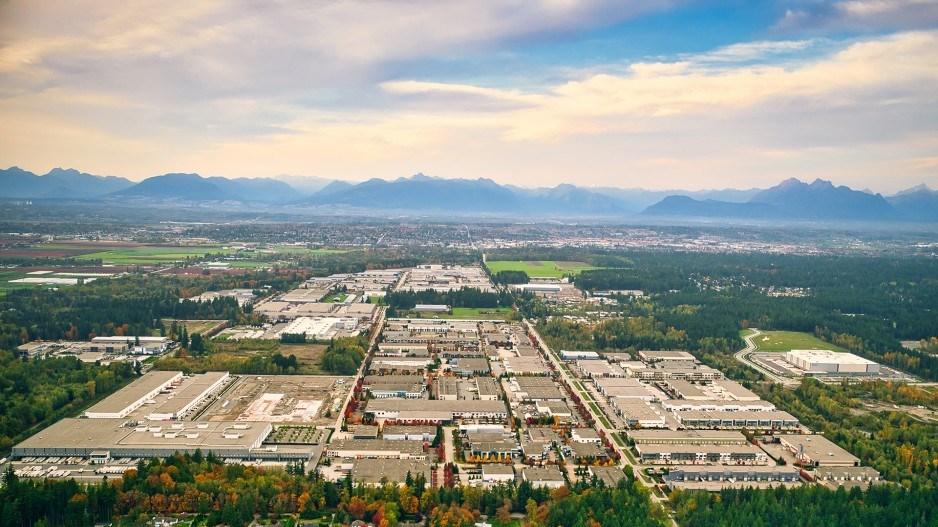
Warehouse and distribution space across Metro Vancouver.
Got a warehouse & distribution question? Talk to Samuel directly. No gatekeepers, no forms required.
Overview
Warehouse & Distribution overview
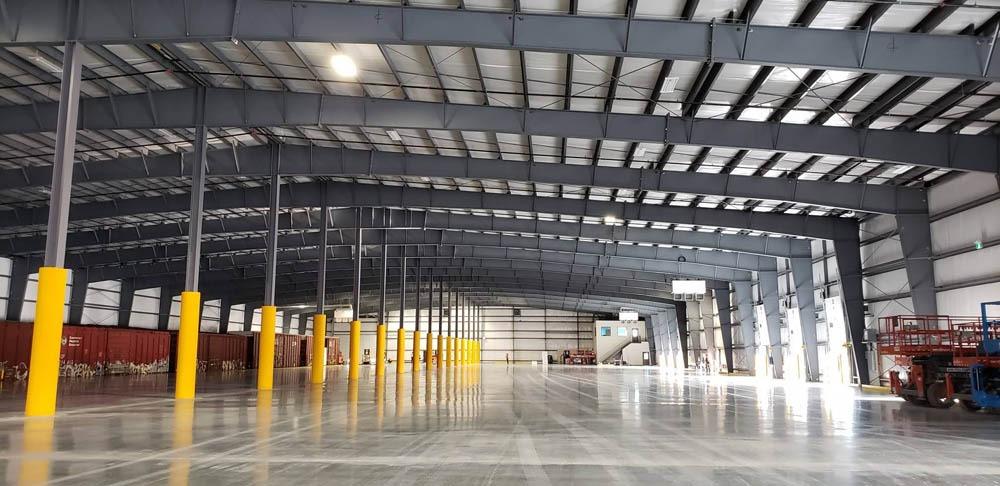
Warehouse and distribution buildings represent the largest segment of Metro Vancouver's industrial inventory. The asset class spans crossdocks, regional DCs, large-format institutional product, and multi-tenant mid-bay buildings. Modern Class A inventory carries 32 to 40 foot clear heights, ESFR sprinkler systems, generous loading ratios (typically 1 dock door per 7,000 to 10,000 SF), and trailer storage capacity. Legacy product trades distinctly with 22 to 28 foot clears, fewer doors, and tighter site coverage. The economics, tenant pool, and exit profile vary meaningfully across these subcategories.
Building Specifications
Typical specifications for Warehouse & Distribution
- Modern Clear Height
- 32 – 40 ft (Class A)
- Legacy Clear Height
- 22 – 28 ft
- Loading
- Dock-high + grade-level, ratios vary
- Column Spacing
- Modern: 50' x 50' or wider
- Sprinklers
- ESFR standard in modern product
- Power
- Typical 400 – 1000A; specialty higher
Typical Users
Who occupies this asset class.
- 3PL and contract logistics operators
- E-commerce and parcel fulfillment
- Regional distribution and consumer goods
- Building materials and trades
- Manufacturers with on-site warehousing
- Cross-border freight and customs

Lease Economics
How the asset trades.
Modern Class A distribution leases trade $15 to $22 PSF net depending on submarket and specifications. Operating costs run about $6 to $8 PSF. Lease terms typically range from 5 to 10 years with institutional landlords pushing 7 to 10 year terms with built-in escalations. Tenant improvement allowances vary by deal size and creditworthiness - large institutional leases frequently include meaningful TI dollars, while smaller leases often trade as-is with capped TI.
Recent Trends
What’s shaping demand.
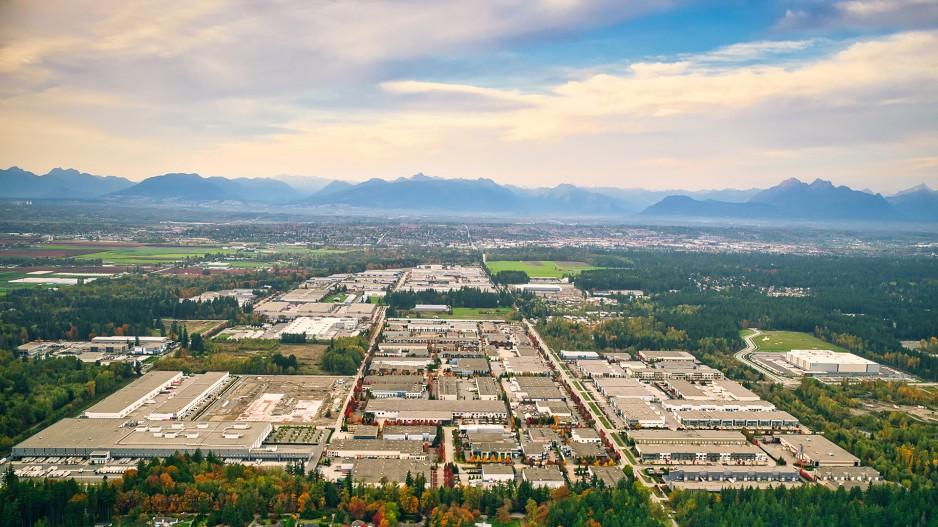
E-commerce growth, 3PL consolidation, and cross-border distribution have driven the strongest absorption in modern large-format Class A. Cold storage demand has tightened the Richmond market. Surrey and Port Kells have absorbed the largest share of new construction. Lease rates have shown meaningful escalation since 2020, with limited vacancy across all submarkets.
Why Me
Why work with me on Warehouse & Distribution
Warehouse and distribution requirements come down to matching your operation to the building. Clear height, loading configuration, column spacing, and truck court depth all affect throughput and labour cost. I focus exclusively on industrial sales and leasing and work through the variables that drive warehouse selection: pallet flow, vehicle routing, dock ratios, and labour catchment. I track current availability, recent comparables, and tenant activity across Metro Vancouver's distribution submarkets, and through NAI Commercial Vancouver and the NAI Global network I can connect owners with investors and occupiers in other markets.
Frequently Asked Questions
Warehouse & Distribution, answered.
What clear height do I need for my warehouse operation?
Clear height requirements depend on your pallet stacking strategy and racking system. Standard pallet stacking with single-deep selective racking typically needs 24 to 28 ft. Double-deep or push-back racking pushes requirements to 28 to 32 ft. Very narrow aisle (VNA) systems or AS/RS (automated storage and retrieval) systems benefit from 36 to 40+ ft. Operators should specify their racking strategy before site selection - building to taller than required is wasted capex.
How many dock doors do I need?
Dock door requirements depend on truck throughput, peak inbound/outbound concentration, and average dwell time per trailer. A typical regional DC operating 16 hours per day with moderate throughput needs roughly 1 dock door per 7,000 to 10,000 SF. High-volume parcel operators or 3PL crossdocks frequently need 1 door per 3,000 to 5,000 SF. Operators should model peak hour throughput before negotiating site selection.
What's the right size warehouse for my business?
Right-sizing depends on inventory turns, growth horizon, and operational profile. A 12 to 18 month inventory snapshot frequently understates space needs because it doesn't account for growth, seasonal swing, and inefficiencies of moving every 2 to 3 years. Most operators are best served sizing to a 3 to 5 year horizon with built-in expansion optionality where available.
Should I lease or buy a warehouse in Metro Vancouver?
The lease vs. buy decision depends on capital availability, occupancy stability, and tax positioning. For stable owner-occupiers with 10+ year horizons, ownership typically delivers stronger long-term economics, particularly in supply-constrained submarkets where land appreciation supports residual value. Operators with shorter horizons or unpredictable space needs are typically better served leasing.