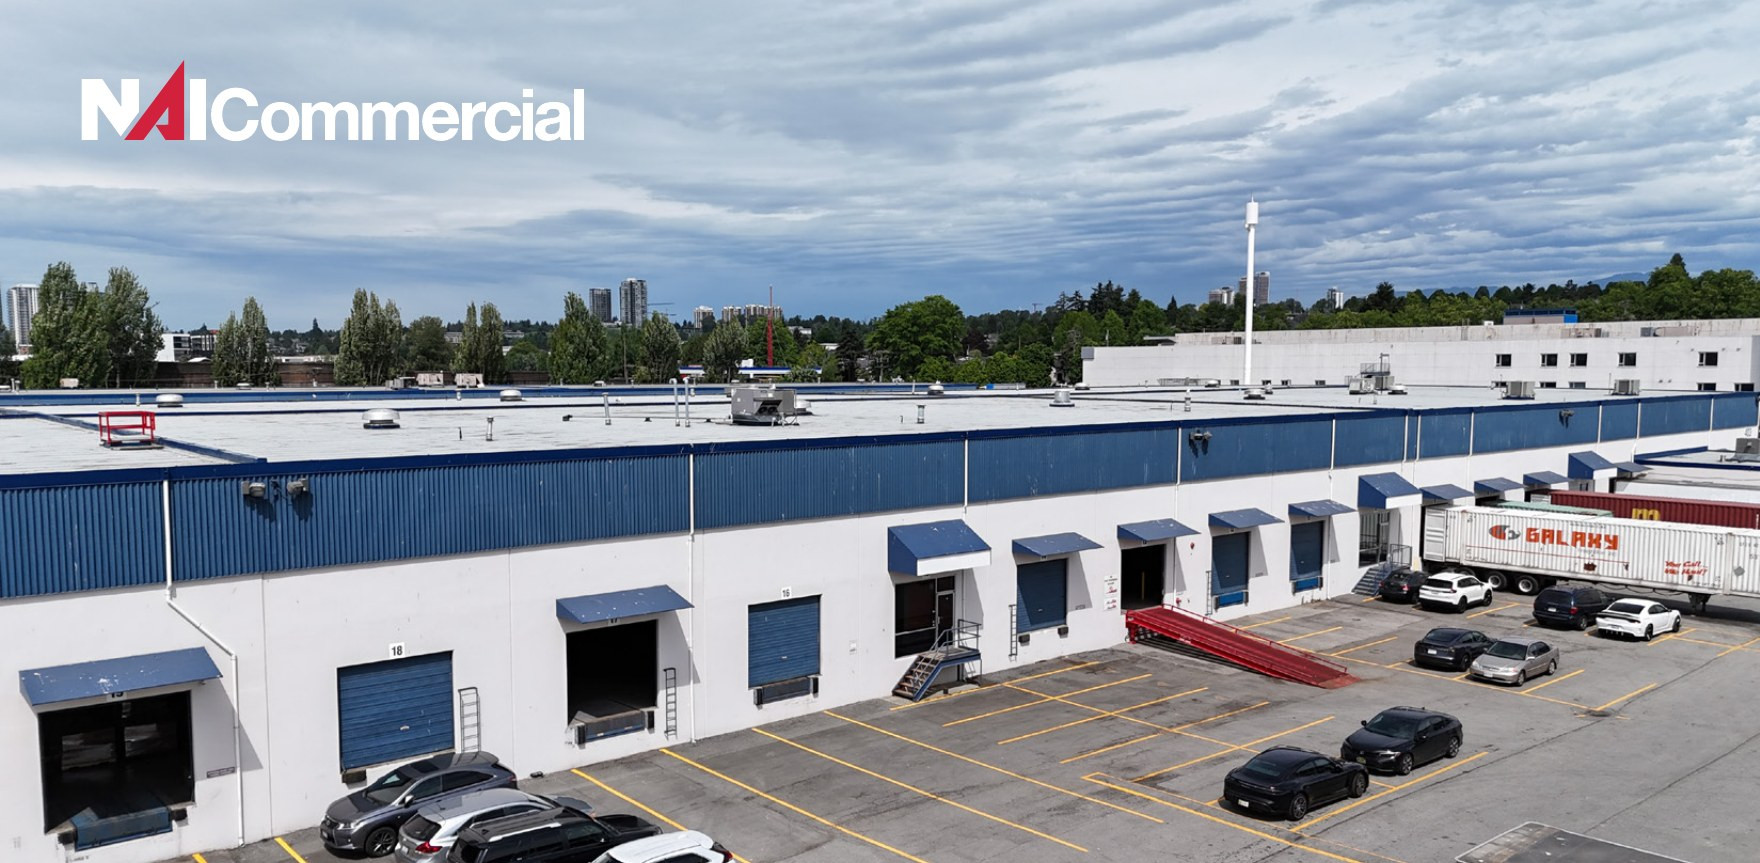
VANCOUVER, BC. New to market. I have co-listed, with my NAI Commercial colleagues Conor Finucane and Colton Hopkins, unit 15 at 403 East Kent Avenue North: a 37,453 SF cross-dock distribution facility for sublease in the heart of South Vancouver's industrial market.
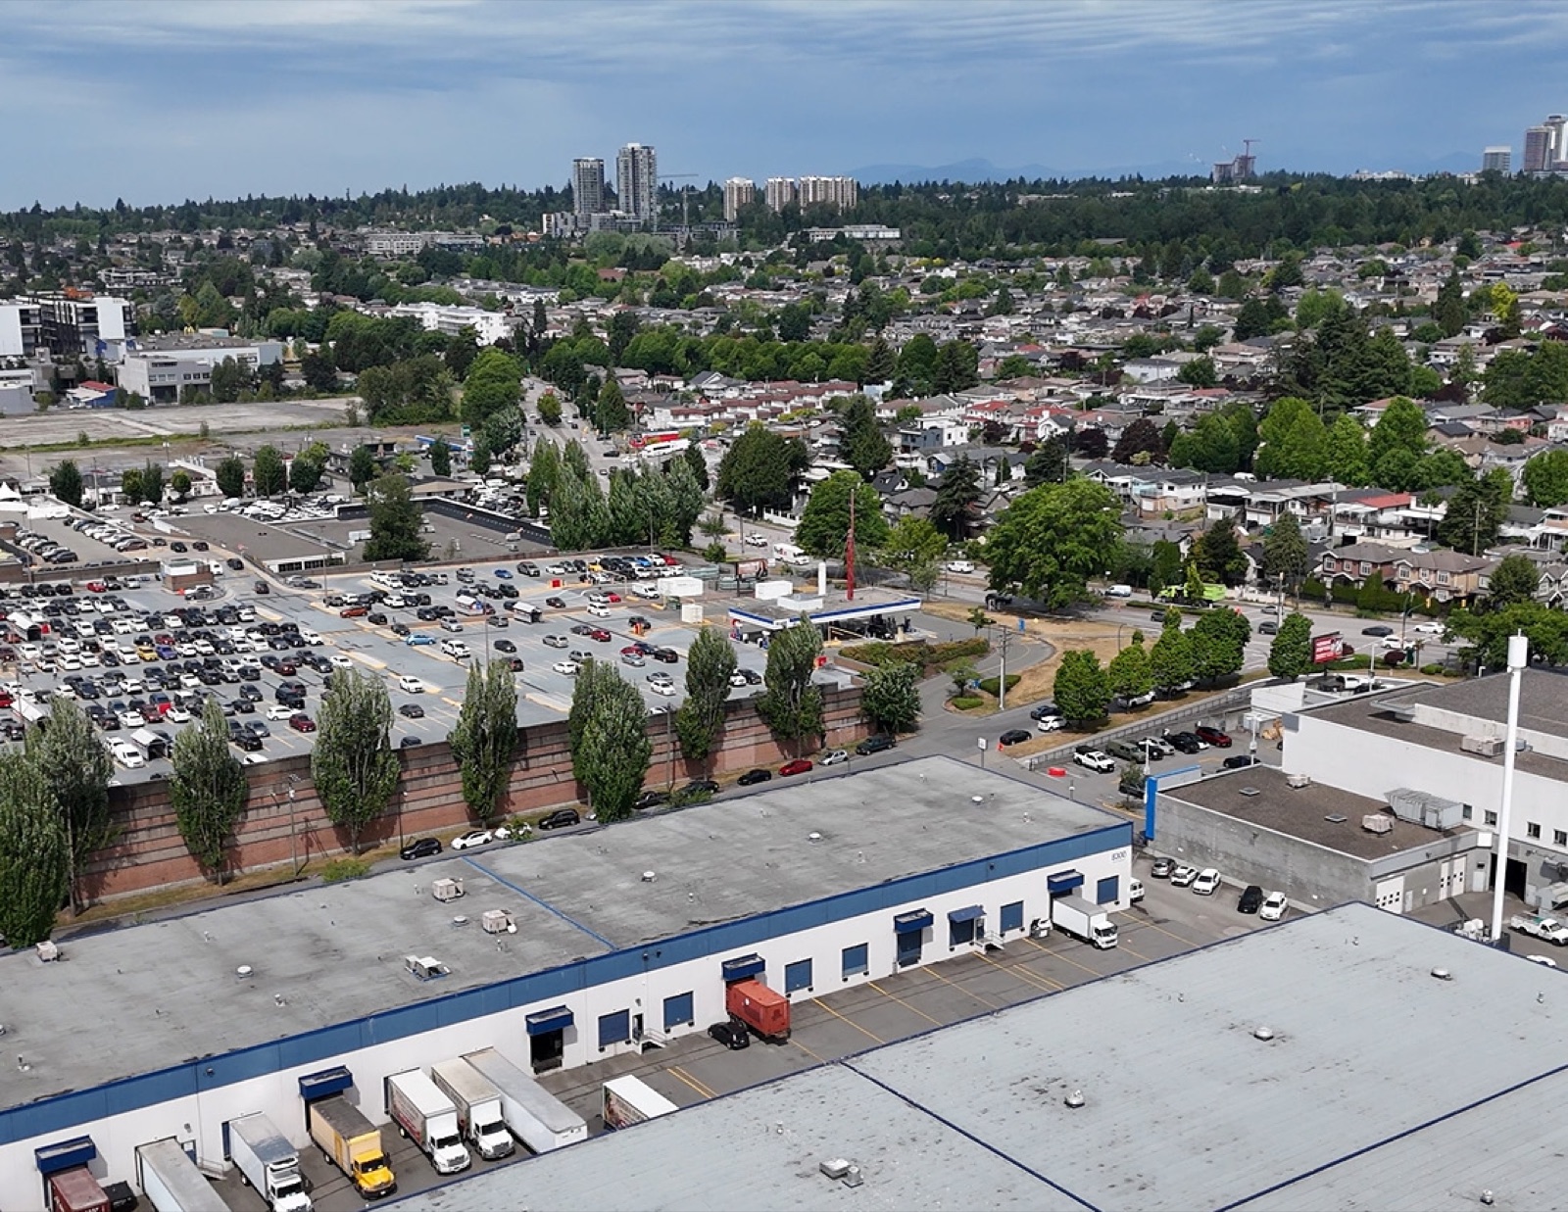
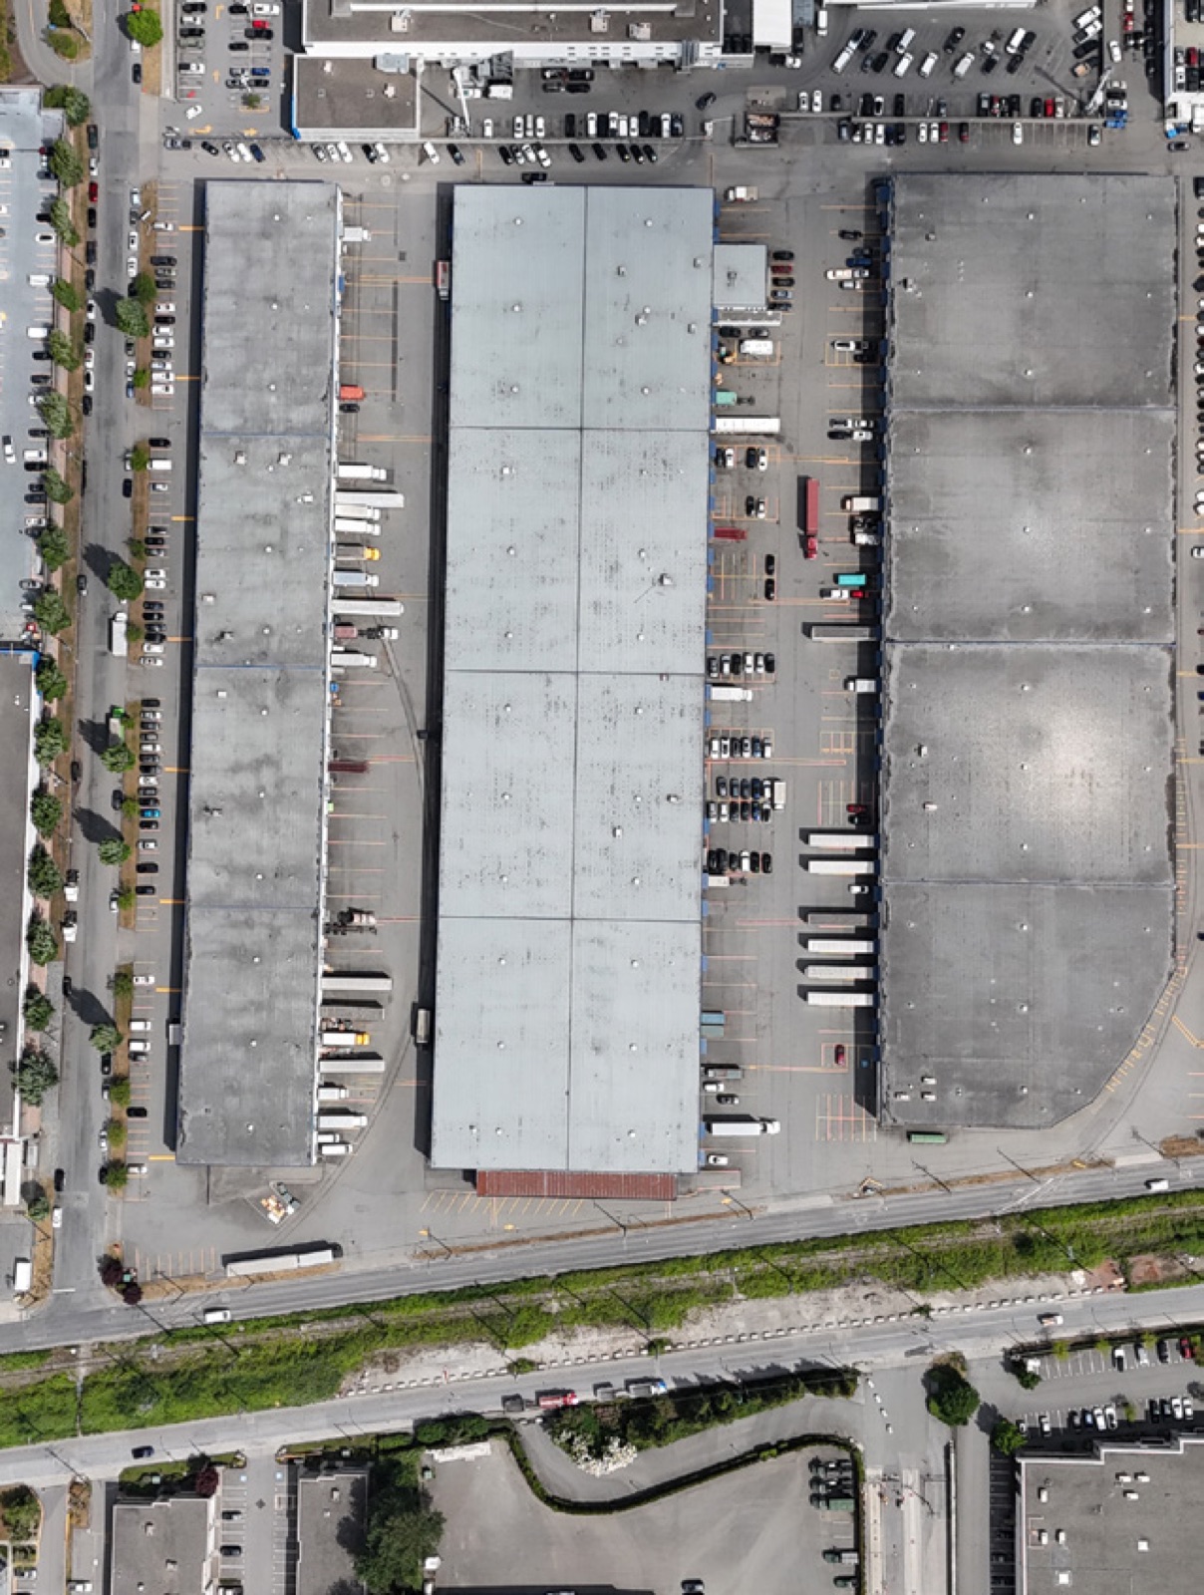
The unit sits within Marine Drive Industrial Centre, a professionally managed four-building complex of more than 420,000 square feet. Cross-dock space of this size inside Vancouver proper is genuinely hard to find, and rarer still with a flexible mid-term commitment rather than a ten-year headlease.
The building
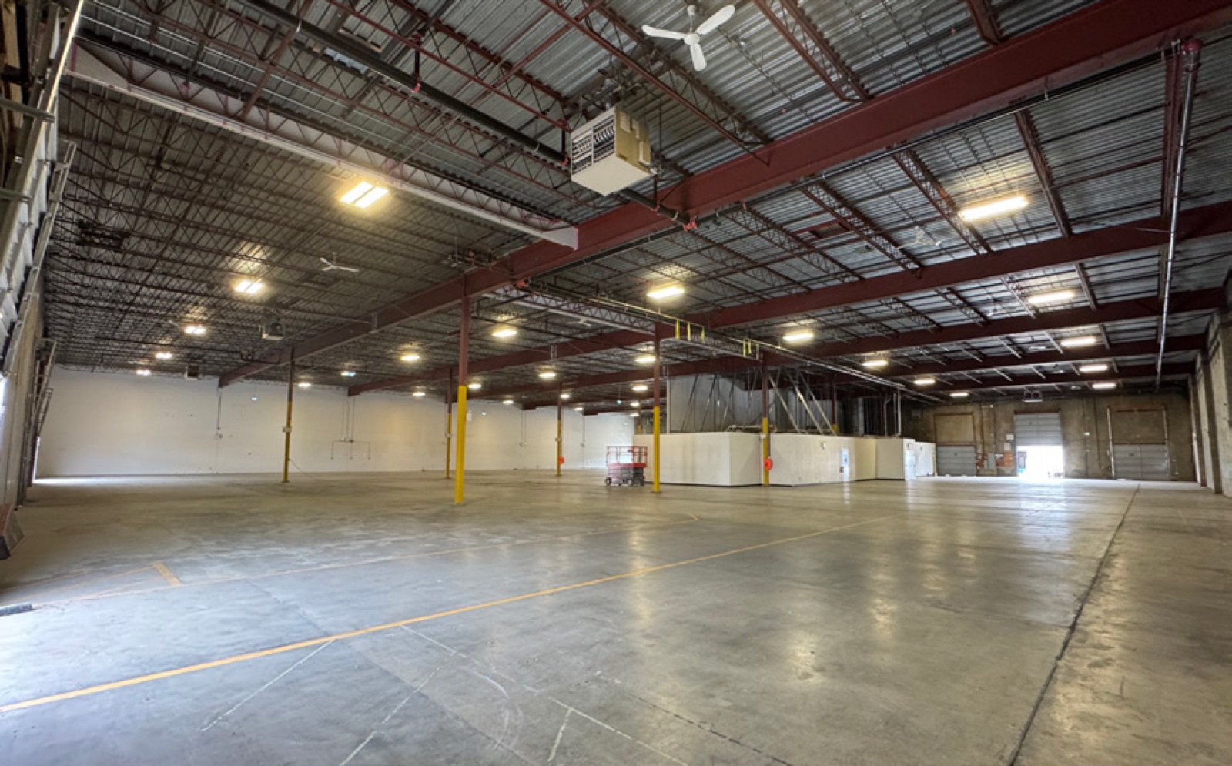
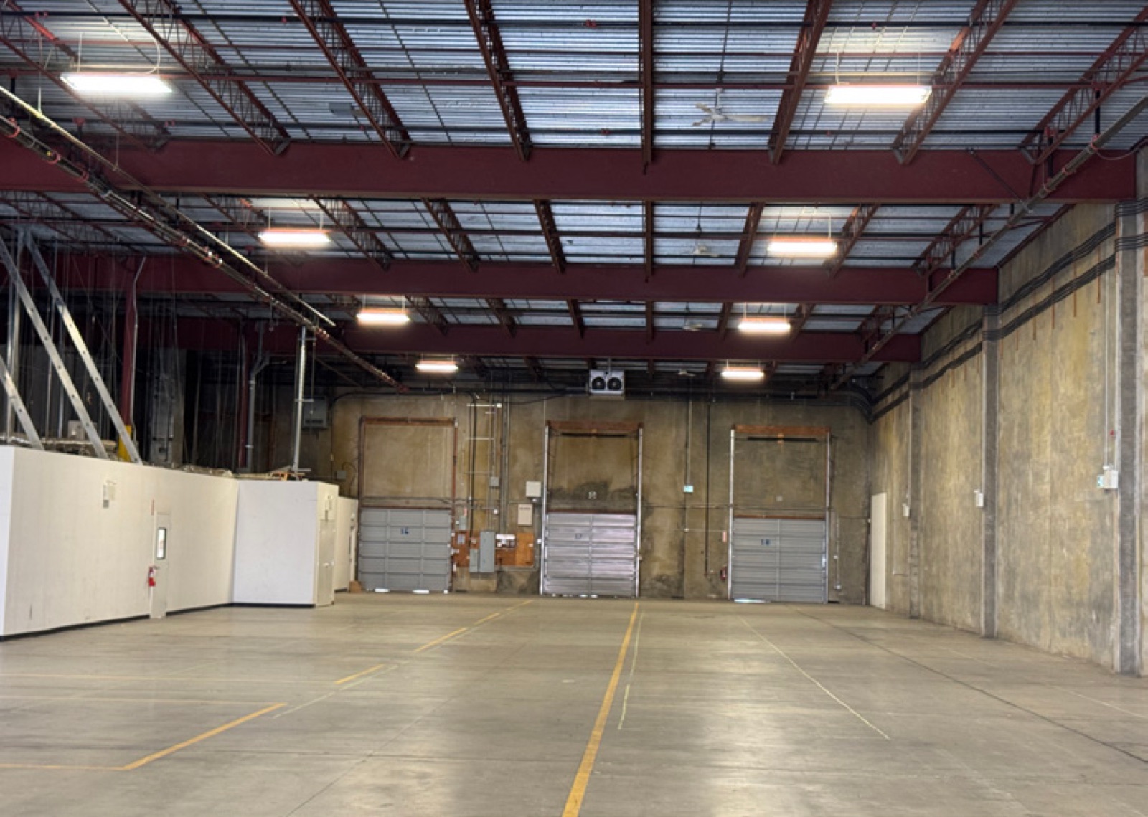
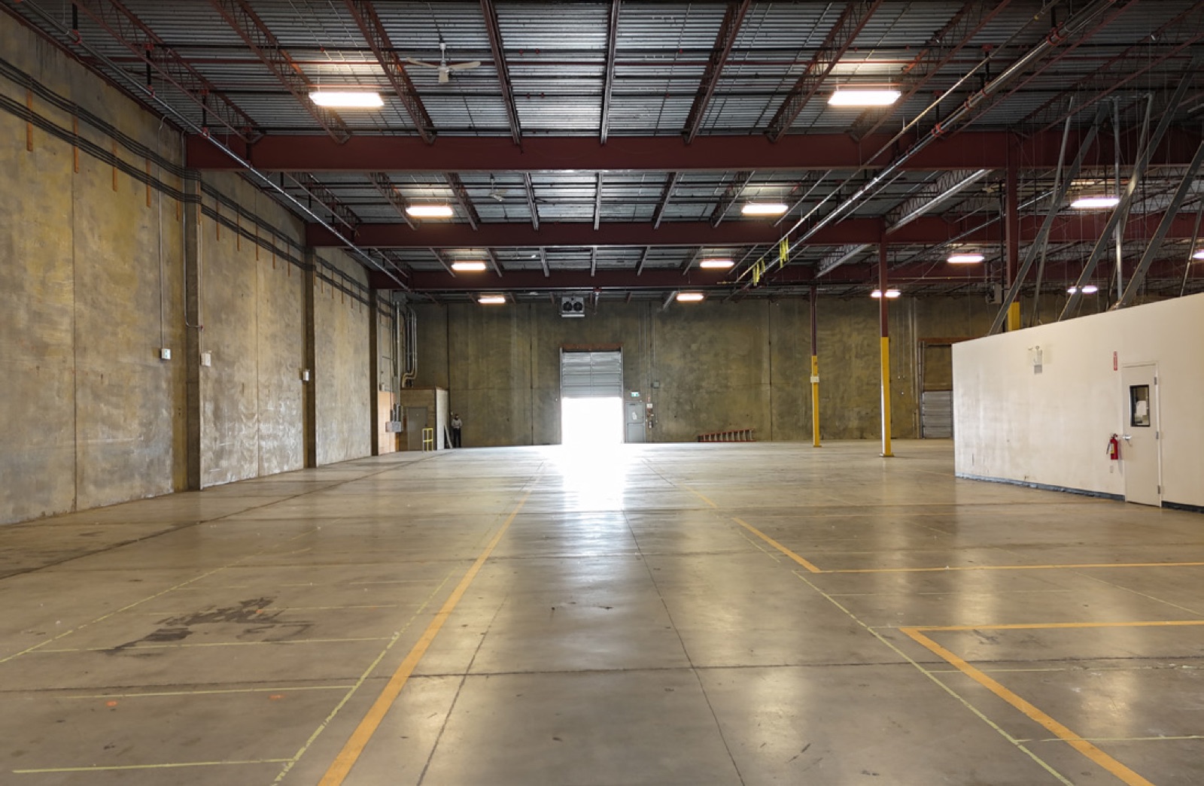
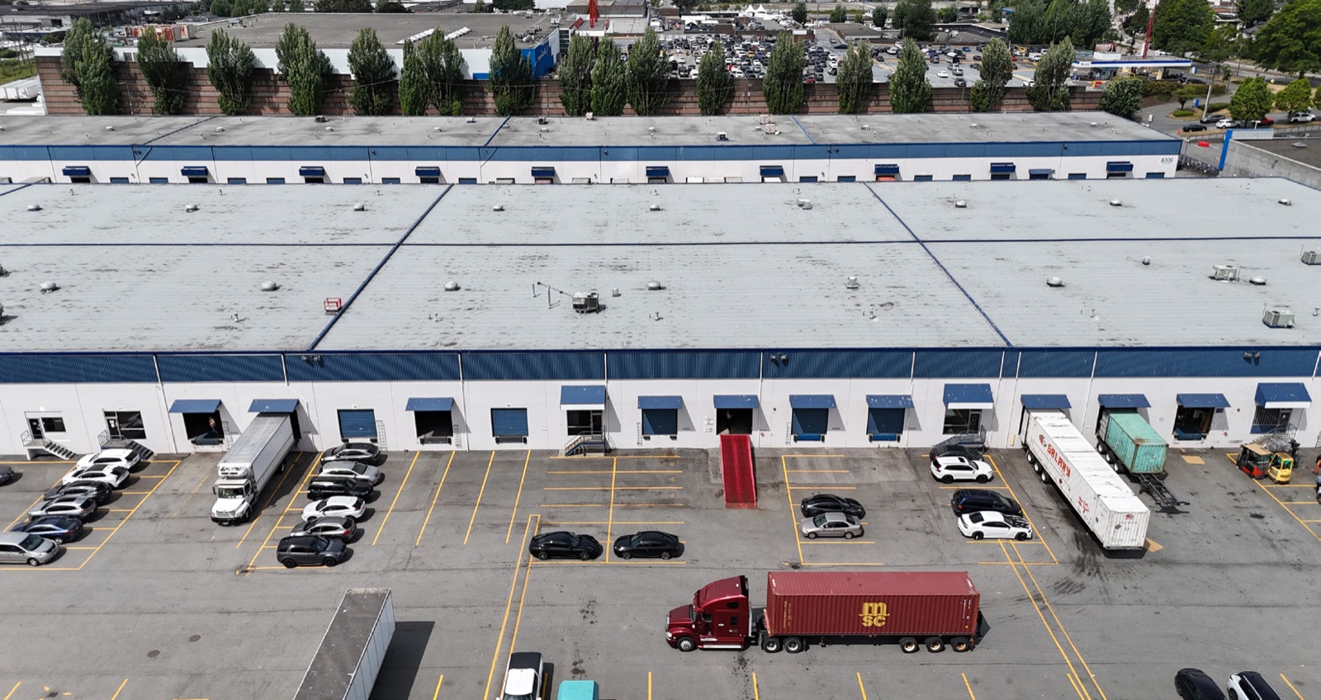
- 37,453 SF cross-dock warehouse and distribution layout with existing office improvements
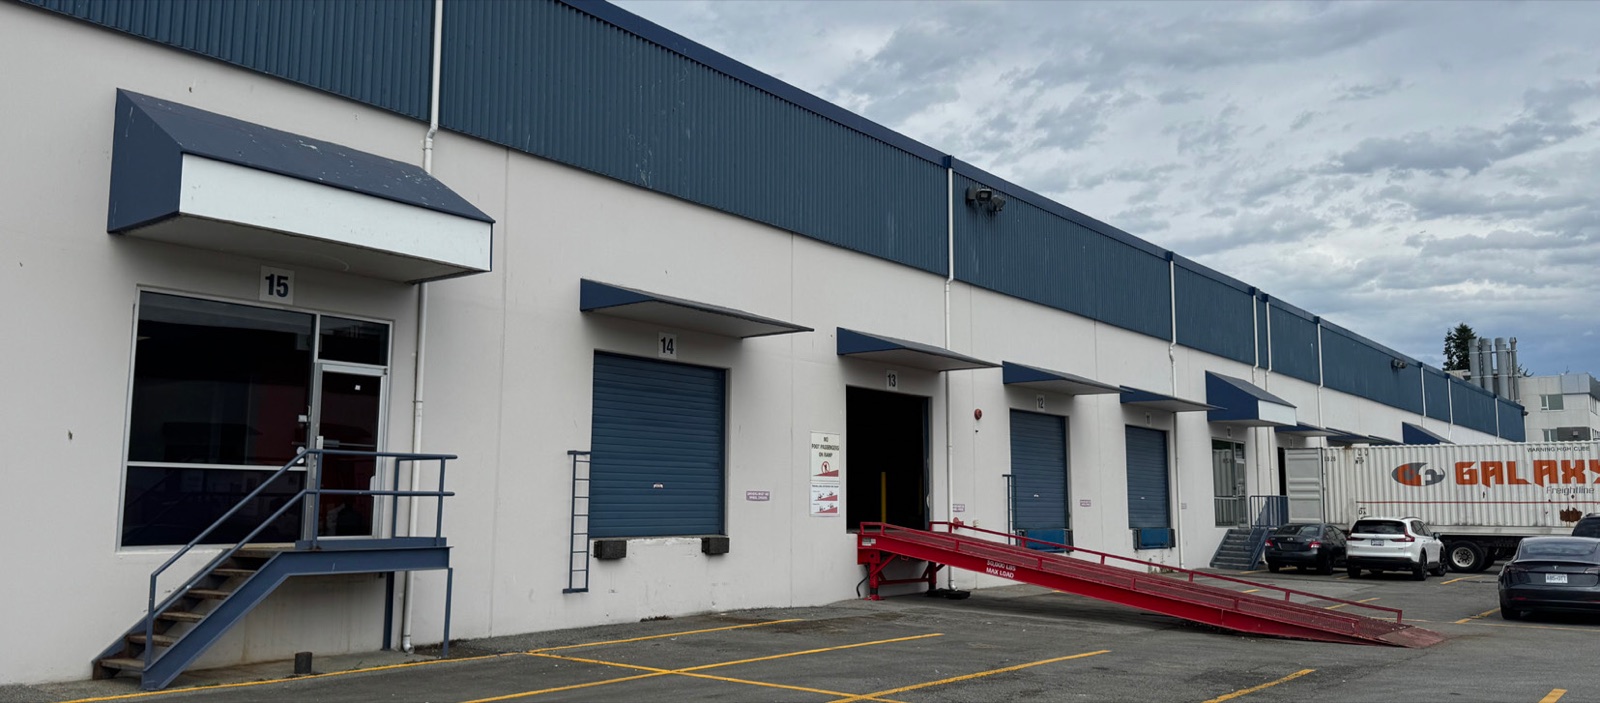
- Ten dock loading doors, one equipped with a steel grade ramp
- 23-foot clear warehouse ceiling height
- 500 amps, 600 volts, 3-phase electrical service
- Fully sprinklered, with gas-fired forced air heating in the warehouse
- Flexible layout with potential demising opportunities
- I-2 Industrial zoning
Photos
The deal
The space is available immediately on a sublease running to February 27, 2029. Additional rent is estimated at $8.78 per square foot for 2026; contact us for the lease rate. For an operator that needs a functional cross-dock now, without committing past 2029, the structure is the point: term certainty on the way in, flexibility on the way out.
The location
The property connects directly to Marine Drive, Knight Street, Oak Street, Highway 91 and Highway 99. That puts Highway 99 about five minutes away, Richmond City Centre ten, YVR twelve, downtown Vancouver and Burnaby fifteen, and the US border about thirty-five. Marine Gateway station is a convenient transit connection for warehouse staff, which matters more than most listings admit.
The complex
Marine Drive Industrial Centre is professionally managed, with after-hours and weekend security patrols. For staff, Marine Gateway station on the Canada Line is a short trip away, and the immediate area has the day-to-day services a workforce actually uses: Canadian Tire, Costco, Starbucks, Marshalls and the McArthurGlen outlet at YVR, with Fraserview and Langara golf courses nearby. The site also connects directly to Highway 91 for Delta and the Deltaport corridor.
Who it fits
Warehousing, logistics, distribution and supply chain operations that need dock-served throughput inside the city: last-mile operators, wholesalers serving downtown and the west side, and companies bridging to a longer-term facility decision.
For the full package, download the brochure (PDF). To arrange a tour, call me at 236.971.1180 or email sbrahem@naicommercial.ca.