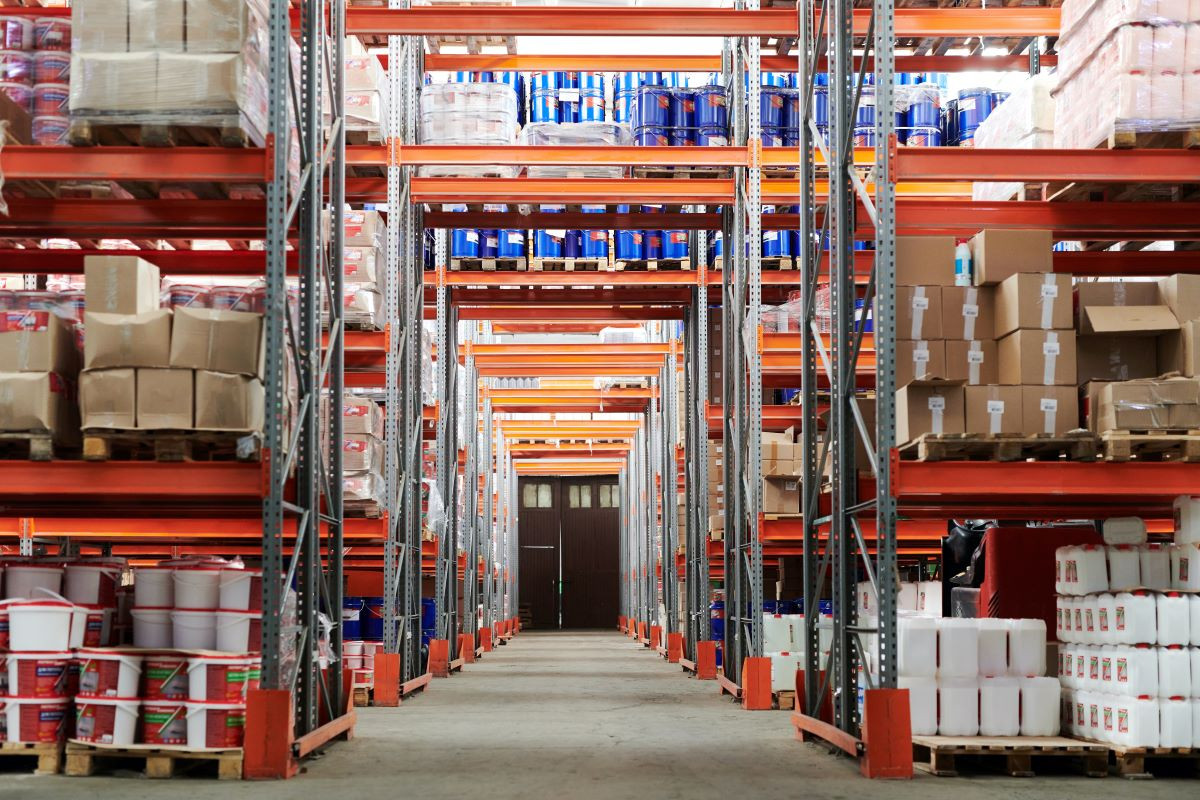
Third-party logistics providers occupy a specialized niche in Metro Vancouver's industrial ecosystem. Unlike traditional warehouse users who control their own inventory cycles, 3PL operators must accommodate multiple clients, variable throughput volumes, and contractual service-level agreements that directly translate into specific building requirements. As supply chain complexity continues to grow in 2026, understanding what 3PL operators need from their real estate has become essential for landlords, investors, and the operators themselves.
This guide examines the facility specifications, lease structures, and submarket dynamics that define successful 3PL operations in Greater Vancouver.
What Distinguishes 3PL Facility Requirements
Third-party logistics operations differ fundamentally from single-tenant distribution. A 3PL provider typically serves anywhere from three to twenty clients simultaneously, each with distinct inventory profiles, receiving schedules, and outbound shipping requirements. This multi-client model creates facility demands that exceed standard warehouse specifications.
Floor load capacity becomes critical when operators stack diverse product categories. While a typical Metro Vancouver warehouse offers 250-300 pounds per square foot slab capacity, 3PL operations handling building materials, automotive parts, or dense consumer goods often require 400+ PSF. Retrofitting inadequate slabs is prohibitively expensive, making this a threshold criterion during site selection.
Clear height directly correlates with revenue potential. Each additional foot of clear height translates to roughly 8-10% more rackable cube. In Metro Vancouver's constrained market, 3PL operators increasingly target 32-foot minimum clear heights, with premium facilities offering 36-40 feet. Buildings constructed before 2015 frequently max out at 24-28 feet, limiting their viability for modern fulfillment operations.
Dock door ratio requirements for 3PL facilities typically exceed industry standards. Where conventional distribution might function with one door per 10,000 square feet, active 3PL operations often need one door per 5,000-7,000 square feet to manage concurrent client shipments. A 100,000-square-foot 3PL facility ideally provides 15-20 dock positions, plus grade-level doors for LTL and courier access.
Power and Technology Infrastructure
Modern 3PL operations are technology-intensive. Warehouse management systems, automated sortation equipment, RF scanning infrastructure, and climate control for sensitive goods all demand robust electrical service.
Operators should target facilities with minimum 2,000-amp, 600-volt three-phase service for facilities under 100,000 square feet. Larger operations or those incorporating automation may require 3,000+ amps. Many older Metro Vancouver industrial buildings provide only 800-1,200 amps, necessitating expensive service upgrades that can cost $150,000-$400,000 and take 6-12 months to coordinate with BC Hydro.
Data connectivity has become equally critical. Fibre optic availability is now a baseline requirement, but operators should verify actual bandwidth capacity rather than assuming availability. Integration with client ERP systems, real-time inventory visibility, and e-commerce platform connectivity all depend on reliable, high-speed data infrastructure.
Lease Structures and Flexibility Requirements
The 3PL business model creates unique lease structure considerations. Client contracts typically run 12-36 months, while industrial leases in Metro Vancouver commonly span 5-10 years. This duration mismatch creates risk that experienced operators address through specific lease provisions.
Expansion and contraction rights allow 3PL operators to scale with their client base. Landlords in multi-building parks occasionally offer first right of refusal on adjacent units, and this has become somewhat easier to secure as vacancy has loosened. Metro Vancouver industrial vacancy averaged 4.3% across the Q2 2026 brokerage reports, giving landlords more reason to accommodate expansion rights.
Sublease provisions warrant careful negotiation. Standard form leases often restrict subleasing, but 3PL operators may need this option if a major client exits. Landlords typically agree to sublease rights subject to approval, though restrictions on sublease rates at or below market remain common.
Operating cost structures deserve scrutiny. 3PL facilities run extended hours—frequently 18-24 hour operations—which affects HVAC, lighting, and security costs. Understanding whether operating costs are calculated proportionally or based on actual usage impacts long-term occupancy economics significantly.
Current asking lease rates for suitable 3PL facilities vary considerably by submarket. Net asking rents in Q2 2026 averaged about $20.26 PSF in Richmond and $19.67 in Burnaby, $18.66 in Surrey and $19.20 in Langley, and $17.91 in Delta, including the Tilbury area. Modern large-bay distribution buildings generally price above these submarket averages.
Submarket Considerations for 3PL Operations
Location selection for 3PL facilities balances labour access, transportation connectivity, and proximity to client concentrations.
Richmond offers direct Highway 99 access and proximity to YVR, making it attractive for operations serving e-commerce clients requiring air freight integration. The submarket's established industrial base provides strong labour pool access, though competition for skilled warehouse workers has intensified. Available 3PL-suitable inventory is scarce, with most transactions occurring through lease assignments or build-to-suit arrangements.
Surrey and Langley have emerged as the primary growth corridor for 3PL expansion. Campbell Heights continues to absorb new construction, offering modern specifications at net asking rents modestly below Richmond (about $18.66 versus $20.26 PSF on average in Q2 2026). Highway 1 access connects these facilities to the broader Lower Mainland, though AM/PM commute patterns can create congestion challenges for shift-based operations.
Delta and Annacis Island serve operators with port-centric requirements. Proximity to Deltaport and the Fraser Surrey Docks reduces drayage costs for import-heavy clients. The Tilbury corridor specifically attracts 3PL operators handling containerized imports, with several significant lease transactions completed in 2024-2025 by national logistics providers.
Port Coquitlam and the Northeast Sector suit operators serving clients east of the region or those with less time-sensitive throughput requirements. Net asking rents averaged about $20.17 PSF in Port Coquitlam and $19.60 in Coquitlam in Q2 2026, with Port Coquitlam vacancy at only 2.2%, and clear height limitations constrain options for operators requiring modern specifications.
Operational Due Diligence Checklist
Beyond standard industrial facility assessment, 3PL operators should verify several operation-specific factors:
- Yard capacity and trailer parking: Active 3PL operations need space for trailer staging. Minimum 10-15 trailer spots per 100,000 square feet supports typical throughput, with cross-dock operations requiring substantially more.
- Column spacing: Irregular column grids complicate racking layouts. Standard 50x50 or 52x54 column spacing accommodates conventional selective racking; narrower spacing reduces usable cube.
- Fire suppression: ESFR sprinkler systems support high-pile storage without in-rack sprinklers. Older facilities with conventional sprinklers may require costly upgrades for clients storing combustible goods above 12 feet.
- Zoning and permitted uses: Confirm that 3PL activity—which may include light kitting, labeling, or packaging—falls within permitted uses. Some municipalities distinguish between pure warehousing and value-added logistics services.
- Labour market accessibility: Evaluate transit access for non-driving workers. Facilities distant from transit may struggle with staffing for evening and weekend shifts.
Working With Landlords and Brokers
The 3PL sector's specialized requirements benefit from brokerage representation familiar with both the asset class and Metro Vancouver's industrial inventory. At NAI Commercial Vancouver, we maintain detailed building specification data across Greater Vancouver submarkets, including clear heights, power capacity, and dock configurations that generic listing platforms often omit. The NAI Global network additionally provides insight into how institutional 3PL operators structure deals in comparable markets.
For landlords and investors, understanding 3PL tenant requirements helps identify value-add opportunities. Buildings with expansion potential, excess power capacity, or superior dock ratios command premium positioning when marketed to logistics operators.
Key Takeaways
Third-party logistics operators face a demanding facility search in Metro Vancouver's large-bay market, which remains thin even as overall vacancy has loosened. Success requires precise matching of building specifications to operational requirements—clear height, dock capacity, power infrastructure, and expansion flexibility all directly impact service delivery and profitability. While net asking rents are down 4% to 6% year over year and well below their 2023 peak, suitable large-bay 3PL inventory remains limited, with only about 17 blocks over 100,000 SF available across the region. Operators planning expansion should begin their site search 12-18 months ahead of occupancy requirements, allowing adequate time for due diligence, lease negotiation, and any necessary facility modifications.