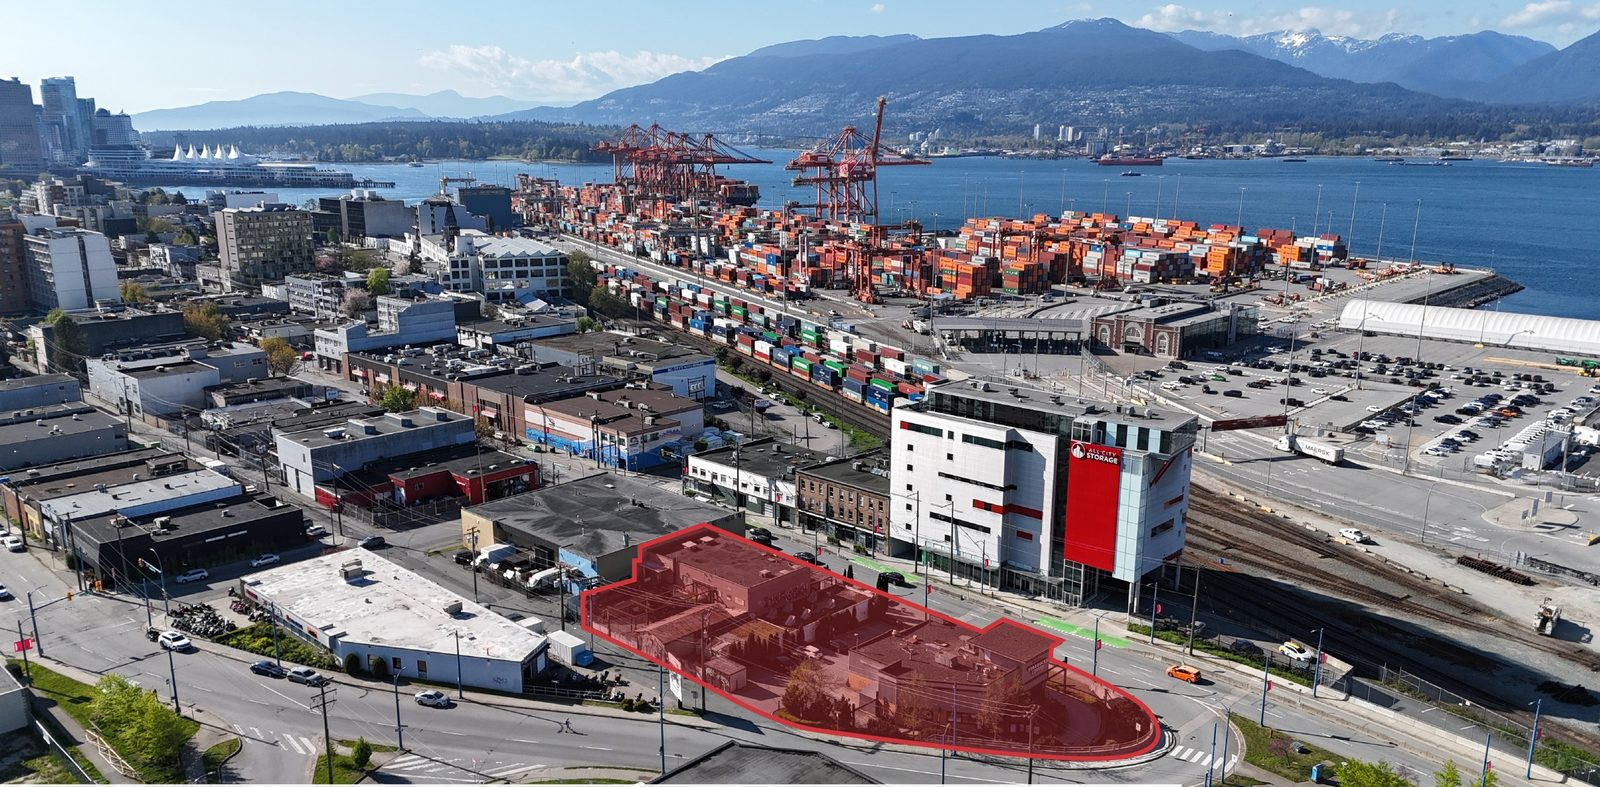
A development site has come to market in East Vancouver’s port industrial area that deserves a close look from landlords, investors, and developers. My colleagues at NAI Commercial, together with Lee & Associates, have listed 838, 842 and 850 Powell Street for sale: three side-by-side properties totalling 25,602 SF of land with roughly 250 feet of frontage along Powell Street, at the point where Powell and the Cordova Diversion converge.
This post walks through what the site is, what the zoning allows, the income in place today, and the development angles that make it more interesting than a typical infill parcel.
The Site
The properties sit on the southeast corner of Powell Street and the Cordova Diversion, two blocks north of East Hastings, in the portside industrial area of Grandview-Woodland next to Railtown. Two arterial roads converge into one at this corner, so traffic moving between downtown, the port, and East Vancouver passes directly in front of the site. High-exposure corners of this scale are rare in the city’s industrial areas.
The three parcels break down as follows: 850 Powell is a 14,101 SF corner lot, 842 Powell is 2,875 SF (25 by 115 feet), and 838 Powell is 8,626 SF (75 by 115 feet).
Zoning and Buildable Density
The site is zoned M-2, Vancouver’s general manufacturing district. The zoning allows a wide range of uses, including brewing and distilling, catering, furniture manufacturing, wholesaling, general office, retail, and restaurant.
For development, M-2 here permits a maximum density of 5.0 FSR and a maximum height of 30.5 metres, roughly 100 feet. On the current 25,602 SF site, that works out to as much as 128,010 buildable SF. A 5.0 FSR commercial-industrial site inside Vancouver city limits does not come up often, and it is the core of the opportunity.
Holding Income While You Plan
The site is not vacant land. Each parcel contributes something today:
- 850 Powell: a 3,274 SF retail pad anchored by one of only two Starbucks drive-through locations in Vancouver, plus a pizza parlour and a 1,200 SF retail space that is currently vacant.
- 842 Powell: a single-storey building of roughly 2,000 SF, leased with a demolition clause in place.
- 838 Powell: a two-storey, 8,546 SF building that is currently vacant and would need restoration before it could be occupied.
The drive-through is worth pausing on. Vancouver has restricted new fast-food drive-throughs since 2006, which means existing locations are effectively irreplaceable. A redevelopment could keep the drive-through pad in place, preserve that income, and mass the density on the remainder of the site.
The Assembly Angle
The listed parcels cover most of the block, and there is potential to acquire the remaining lot toward Hawks Avenue. A full-block assembly would bring the site to approximately 40,845 SF with more than 380 feet of frontage, bounded by Powell Street, East Cordova Street, and Hawks Avenue. Full-block control matters in a development of this kind: it simplifies massing, loading, and phasing, and it removes the neighbour problem before it starts.
What Could Be Built Here
The zoning flexibility opens several directions, and part of the appeal is that they can be combined on one site:
- Mixed-use commercial and industrial. Retail at grade with office, light industrial, or production space above is a natural fit for the corner exposure and the M-2 use list.
- Self-storage. Storage demand in Vancouver keeps growing while the land to serve it keeps shrinking. A developer could build storage floors and strata-title them to smaller investment groups, or sever the storage component as an airspace parcel and sell it to an established operator.
- Live/work. Whether the City would support live/work uses here has not been verified, and it would need direct confirmation with planning staff. If it were approved, it would add a residential-adjacent component to the mix and broaden the buyer pool for the finished product.
- Hold and wait. With income in place from the drive-through pad and the leased building, the site can be carried while a rezoning-free, development-permit path is worked out under the existing zoning.
Location and Access
The site is about 5 minutes from the Port of Vancouver, 10 minutes from downtown, 10 minutes from the Trans-Canada Highway, and 10 minutes from Burnaby. YVR is roughly 30 minutes away and the US border about 50. For port-related users, last-mile operators, and anyone serving the downtown core, the location does real work.
Policy Context
The property falls under Vancouver’s Downtown Eastside Local Area Plan, adopted in 2014. The plan’s built-form strategies for this area include retaining the integrity of industrial lands as places of making, introducing vibrancy into prevailing industrial areas, and strengthening industrial character through contemporary architecture. A project that keeps employment and production uses at its core lines up with where the plan already points.
For Owners and Investors
What makes this site stand out is the combination: 5.0 FSR and 100-foot height limits under existing zoning, a high-exposure arterial corner, holding income anchored by an irreplaceable drive-through, and a realistic path to a full-block assembly. Any one of those is useful. All of them together on one Vancouver site is uncommon.
Pricing and NOI are available on request through the listing team. If you want the full brochure, or want to talk through how the numbers might work for a development or holding strategy, get in touch and I will walk you through it. For more on how I work with investors, see investment sales, and for the wider market picture, the Vancouver submarket page covers the city’s industrial corridors in more depth.